
Address
2536 Seven Eleven Rd, Chesapeake, VA
Price
$ 975,000
Property Attributes
- MLS#10655175
- TypeSingle Family
- Listing Status Active
- CountyCHESAPEAKE CITY
- CityChesapeake
- AreaSouth Chesapeake
- NeighborhoodHickory
- Zip23322
- StyleTraditional
- Year Built1996
- Taxes$ 8101
- Price$ 975,000
- Bedrooms6
- Full Bathrooms3
- Half Bathrooms1
- Sqr Footage4236
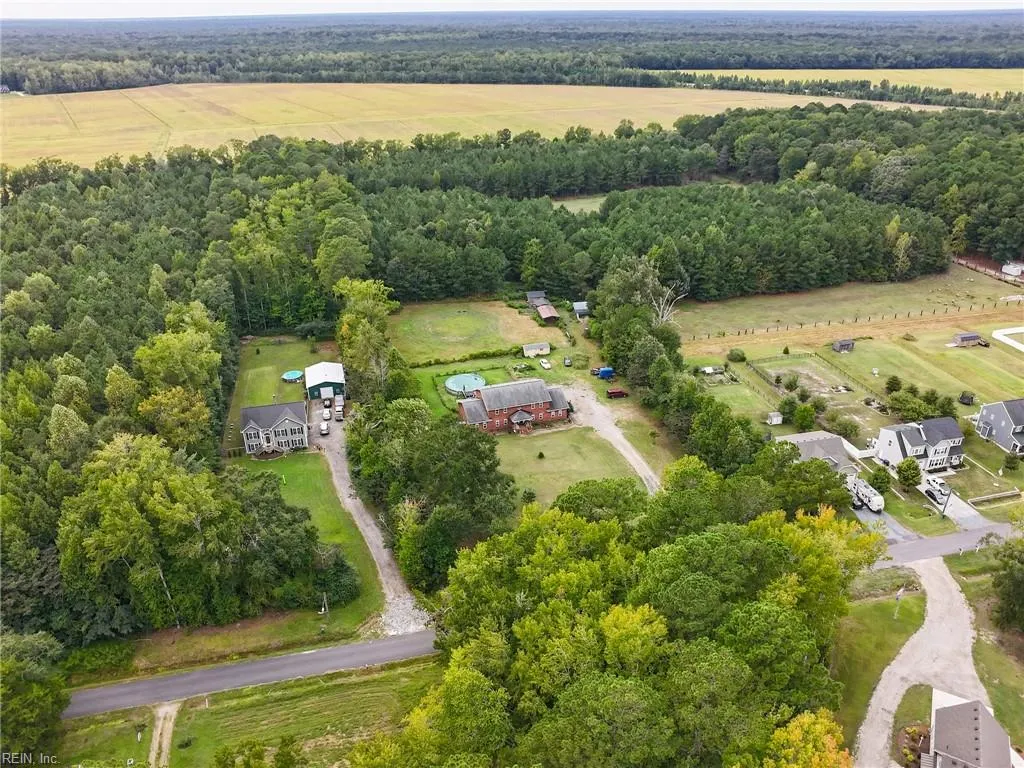
- Lot Size5 Acres
Data Source:
Real Estate Information Network (REIN)
Property Description
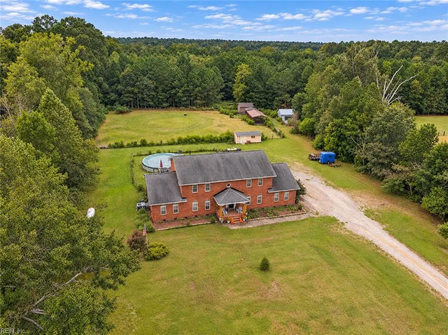
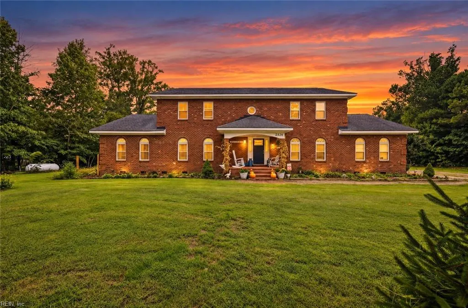
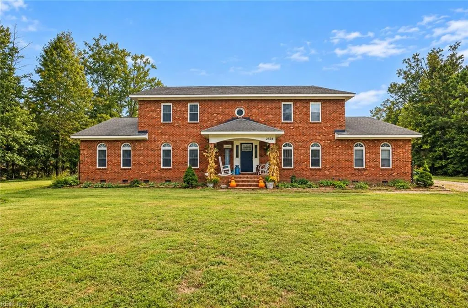
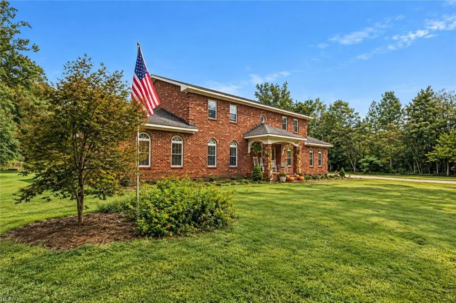
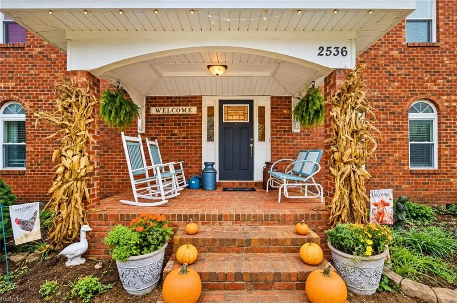
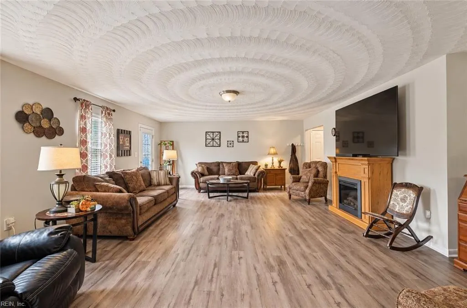
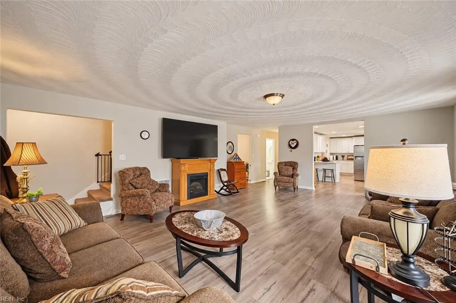
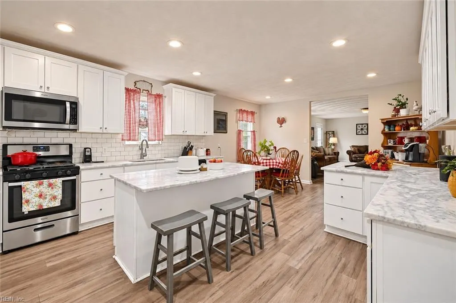
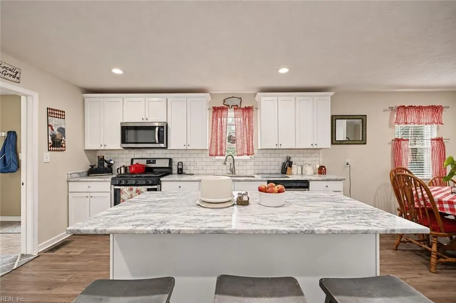
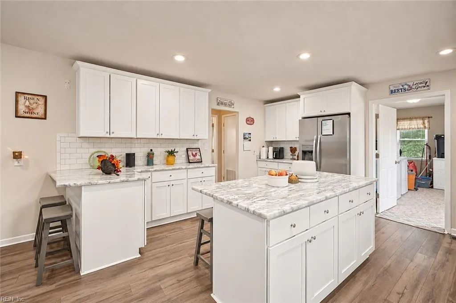
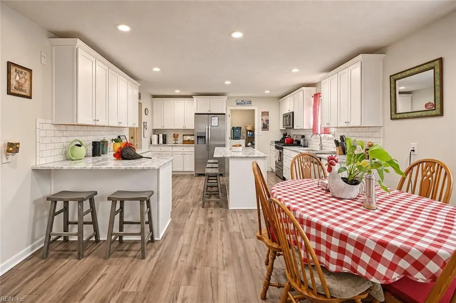
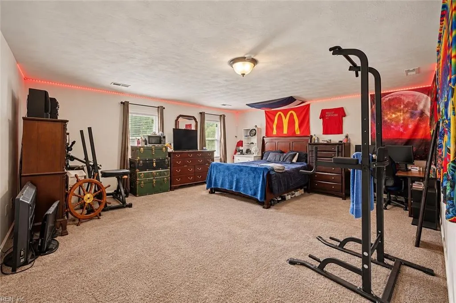
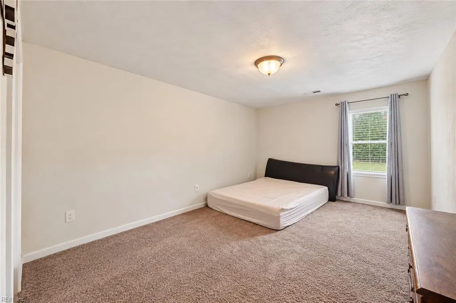
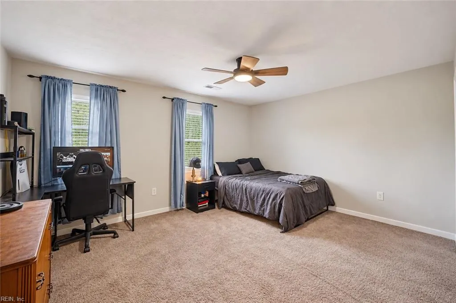
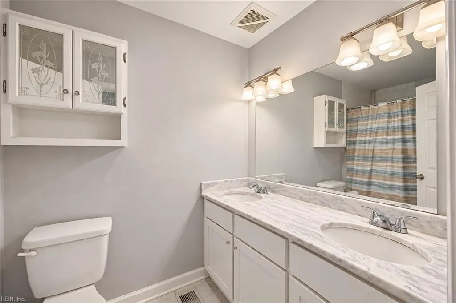
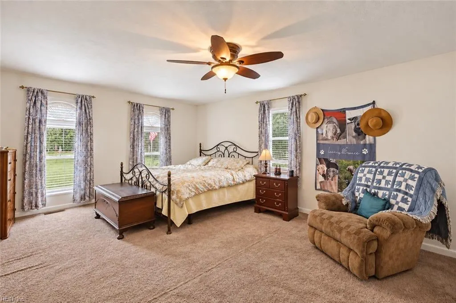
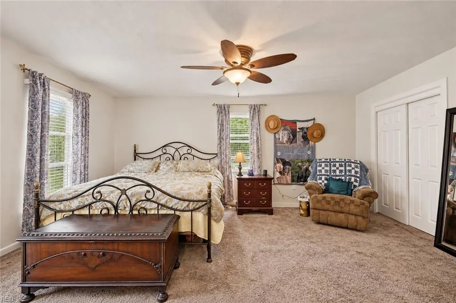
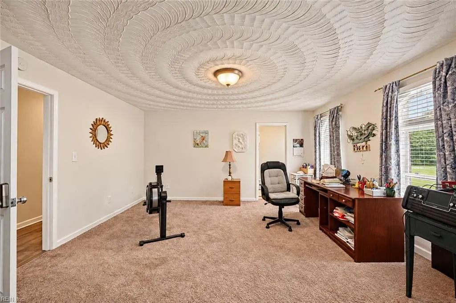
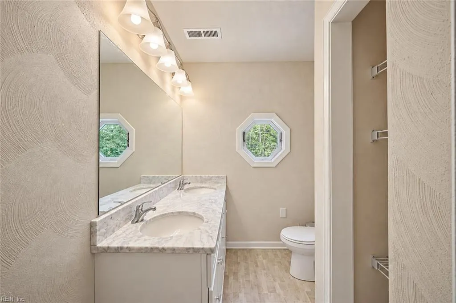
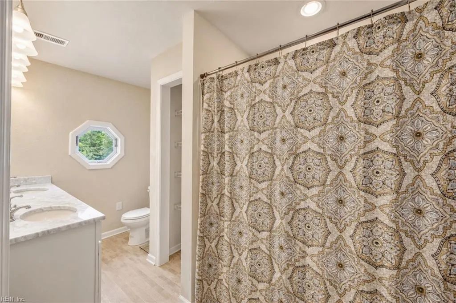
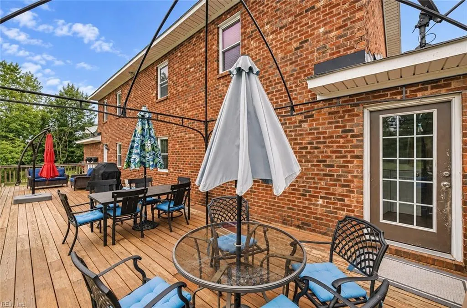
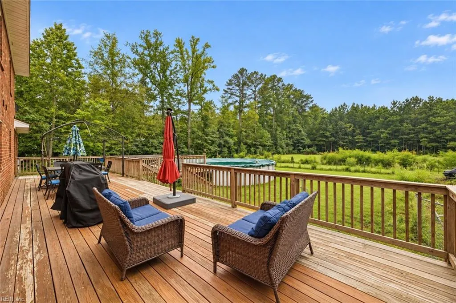
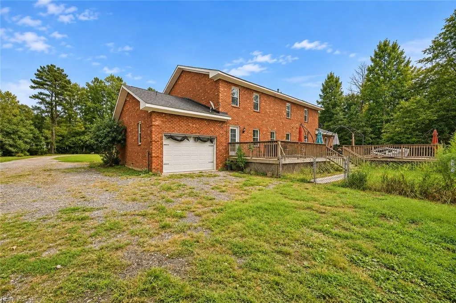
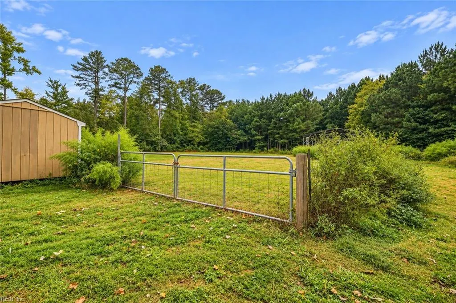
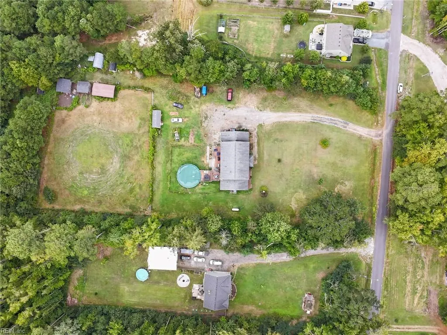
Discover a private country retreat in the heart of Grassfield, where approximately 5 tree-lined acres create a peaceful setting rarely found with this much space and convenience. Over 4,000 sqft of living space with 6 beds, 3.5 baths, first floor primary ensuite. Spend summer days by the pool, unwind beneath the stars in the hot tub, or enjoy the freedom of acreage with a barn and zoning that permits horses. Mature trees frame the property and provide a sense of privacy while still placing you in the heart of Chesapeake, convenient to shopping, dining, schools and major routes.
| Elementary School | Middle School | High School |
|---|---|---|
| Grassfield Elementary | Hickory Middle | Grassfield High School |
General Features
| Heating | Electric |
|---|---|
| Water Type | Well |
| Cooling | Central Air |
| Ownership Type | Simple |
| Waterfront Description | Not Waterfront |
| Roof | Asphalt Shingle |
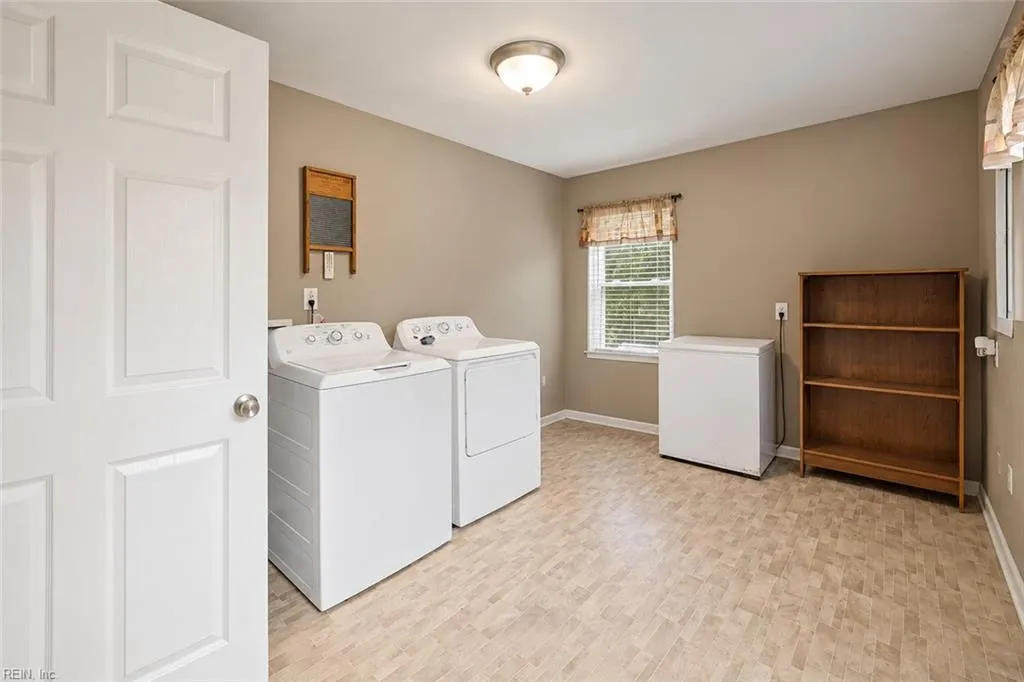
| Appliances | Dishwasher,Dryer Hookup,Energy Star Appliance(s),Microwave,Gas Range,Refrigerator,Washer Hookup |
| Parking | Garage Att 1 Car,Oversized Gar,Carport,Multi Car |
| Zoning | MULTI |
| Style | Traditional |
| Property Type | Residential |
| Area | 32 - South Chesapeake |
| Subdivision Name | HICKORY |
| Sub Type | Detached |
| Elementary School | Grassfield Elementary |
| High School | Grassfield |
| Middle School | Hickory Middle |
| Non | Non Contingent |
Interior Features
| Interior Features | Bar,Primary Sink-Double,Pull Down Attic Stairs,Scuttle Access,Walk-In Closet |
|---|---|
| Water Heater Type | Electric |
| Flooring Type | Carpet,Ceramic,Laminate/LVP |
| Equipment | Cable Hookup,Ceiling Fan,Gar Door Opener,Hot Tub,Water Softener |
Exterior Features
| Lot Depth | 725.29 |
|---|---|
| View | Wooded |
| Lot Front | 226.1 |
| Exterior Features | Deck,Horses Allowed,Well,Wooded |
| Fence Description | None |
| Sewer Type | Septic |
| Siding | Brick |
| Foundation | Crawl |
| Pool | Above Ground Pool |
| Lot Dimensions | 725.29 X 226.1 |
| Garage Y/N | Yes |
| Garage Square Feet | 300 |
Amenities
- Views
- New Construction
- Adult 55+
- Lease To Own
- No HOA Fees
- Furnished
- Primary On Main
- Air Conditioning
- Seller Finance
- Green
- Fixer Upper
- Horse
- Golf
- Fireplace
- Deck
- Garage
- Basement
- Pool
In The Neighborhood
Open House
Chesapeake
$ 849,900
435 Gallbush Rd
Chesapeake, VA 23322
- Type
- Single Family
- Size
- 2,725 SqFt
- Rooms
- 4 Beds + 3 Baths
Chesapeake
$ 839,900
1733 Head Of River Rd
Chesapeake, VA 23322
- Type
- Single Family
- Size
- 2,912 SqFt
- Rooms
- 4 Beds + 3 Baths
Viewed
Chesapeake
$ 775,000
1120 Beaver Dam Rd
Chesapeake, VA 23322
- Type
- Single Family
- Size
- 2,434 SqFt
- Rooms
- 4 Beds + 2.5 Baths
Chesapeake
$ 1,100,000
1741 Taft Rd
Chesapeake, VA 23322
- Type
- Single Family
- Size
- 3,700 SqFt
- Rooms
- 4 Beds + 2.5 Baths
Open House
Chesapeake
$ 469,900
1441 Whittamore Rd
Chesapeake, VA 23322
- Type
- Single Family
- Size
- 1,800 SqFt
- Rooms
- 5 Beds + 2 Baths
Open House
Chesapeake
$ 899,900
1421 Saint Brides Road West
Chesapeake, VA 23322
- Type
- Single Family
- Size
- 2,720 SqFt
- Rooms
- 4 Beds + 3.5 Baths
Primary On Main
Chesapeake
$ 799,000
2020 Sanderson Rd
Chesapeake, VA 23322
- Type
- Single Family
- Size
- 3,223 SqFt
- Rooms
- 4 Beds + 3 Baths
Primary On Main
Chesapeake
$ 1,199,000
509 Ballahack Rd
Chesapeake, VA 23322
- Type
- Single Family
- Size
- 3,714 SqFt
- Rooms
- 5 Beds + 3.5 Baths
Eco Friendly
Chesapeake
$ 935,000
1908 Benefit Rd
Chesapeake, VA 23322
- Type
- Single Family
- Size
- 3,252 SqFt
- Rooms
- 5 Beds + 3 Baths
Primary On Main
Chesapeake
$ 1,200,000
1717 Long Ridge Rd
Chesapeake, VA 23322
- Type
- Single Family
- Size
- 3,497 SqFt
- Rooms
- 4 Beds + 3.5 Baths
Primary On Main
Chesapeake
$ 825,000
1837 Benefit Rd
Chesapeake, VA 23322
- Type
- Single Family
- Size
- 2,769 SqFt
- Rooms
- 4 Beds + 4 Baths
Chesapeake
$ 949,000
3016 Cedarville Rd
Chesapeake, VA 23322
- Type
- Single Family
- Rooms
- 3 Beds + 1 Baths
Waterfront
Chesapeake
$ 725,000
112 Station Rd
Chesapeake, VA 23322
- Type
- Single Family
- Size
- 4,200 SqFt
- Rooms
- 5 Beds + 2.5 Baths
Primary On Main
Chesapeake
$ 699,000
1833 Benefit Rd
Chesapeake, VA 23322
- Type
- Single Family
- Size
- 3,583 SqFt
- Rooms
- 4 Beds + 4 Baths
 Copyright© 2026 REIN Inc. Information Deemed Reliable But Not Guaranteed. The listings data displayed on this medium comes in part from the Real Estate Information Network Inc.(REIN) and has been authorized by participating listing Broker Members of REIN for display. REIN's listings are based upon Data submitted by its Broker Members, and REIN therefore makes no representation or warranty regarding the accuracy of the Data. All users of REIN's listings database should confirm the accuracy of
